
KD Architects: Home Design Ideas, Floor Plans & Architecture Guides
Welcome to KDARCHITECTS, a curated space dedicated to modern architecture, thoughtful house design, and creative interior concepts. Whether you are planning a new home, seeking the perfect floor plan, or looking for design inspiration, our blog offers expert insights to help you build spaces that are both functional and beautiful.
Innovative layouts and architectural styles for modern living.
Curated concepts for interiors that blend style and comfort.
Detailed 2BHK, 3BHK, and custom layout inspirations.
Practical advice from design professionals.
Smart, space-saving designs for compact living.
Premium architecture and high-end finishes.
Latest Articles
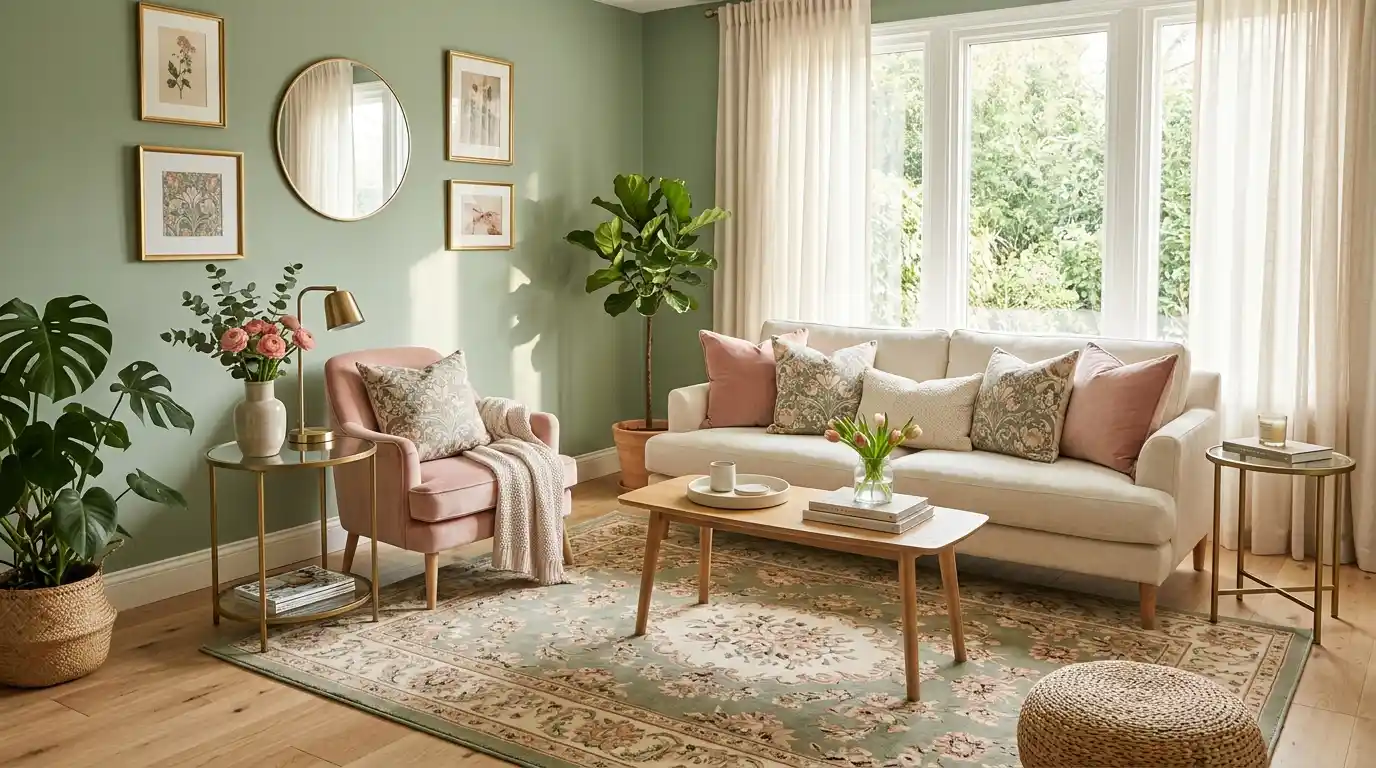
Pink Green Living Room Paint Makeover: 3 Mistakes I Watched Ruin the Look (And How to Skip Them)
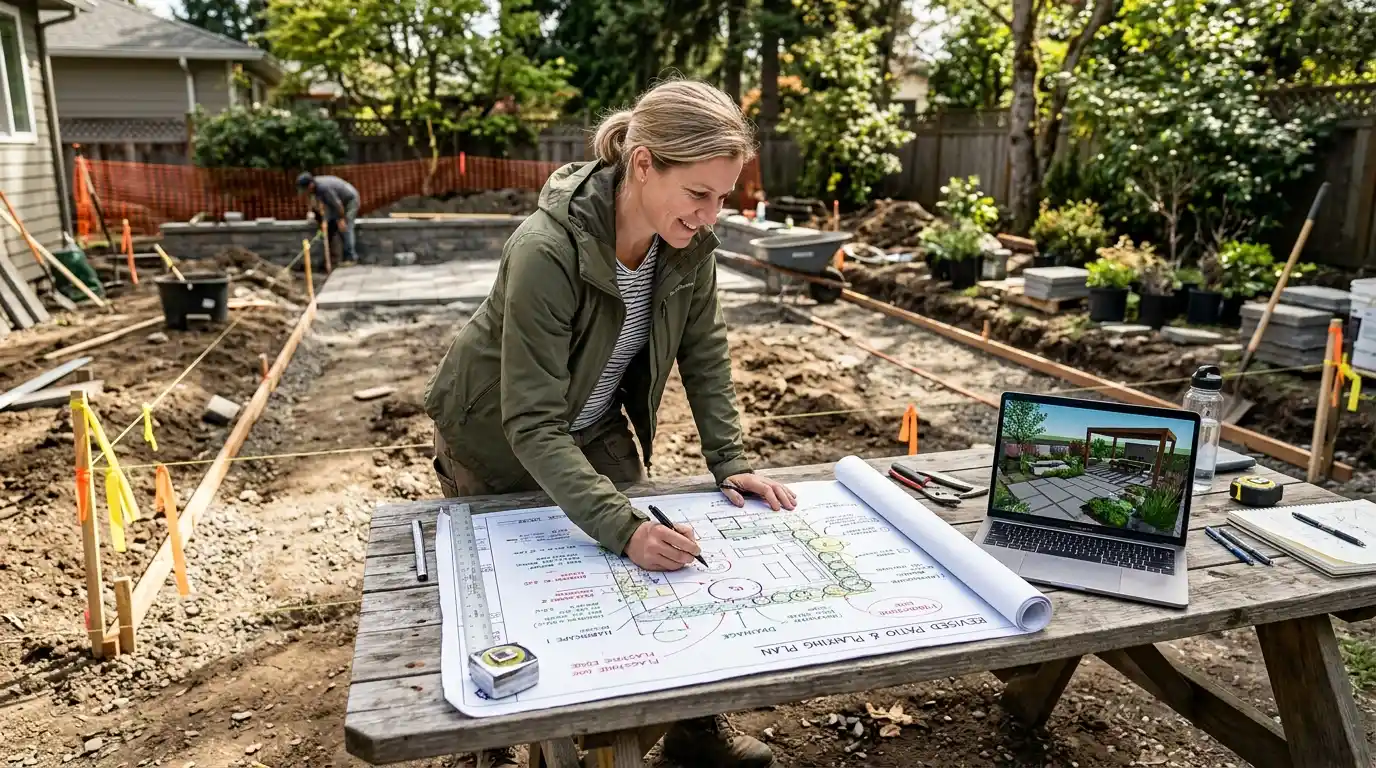
Landscape Architect Near Me? Check These 5 Things Before You Call Anyone

Seattle Convention Center Architect: 5 Design Moves Behind North America’s First High-Rise Venue




We’re glad that you’re here
THE KD ARCHITECTS started as a resource for people navigating one of the biggest decisions of their lives building or redesigning a home. Most of what’s out there is either too technical to follow or too vague to actually use. We sit in the middle: real architectural insight, explained clearly, with examples that make sense.
We cover everything from 2BHK floor plan layouts to luxury home architecture, small space design to full home renovations. If it has to do with how a home is designed, planned, or built you’ll find it here.
Contact UsWhere to Start on KD Architects
KD Architects is a home design resource for people planning, building or renovating a house. Start with house design ideas, browse floor plans, get inspired by interior design or explore small home layouts. To budget a project, try the home design cost estimator.
New to architecture terms? Our guides on architecture styles, reading architectural plans and what architecture is all about explain the basics in plain language. A style decision shapes a plan, a plan shapes a space, and a space shapes how people live in it.
Why Architecture Styles Matter First
Style is where most home decisions begin. The difference between a modernist house and a craftsman one affects materials, proportions and how the interior connects with the outdoors. Read our architecture styles guide, the overview of building types and the architecture design examples before you brief an architect.
Understanding Architectural Plans
Floor plans, site plans, sections and elevations turn a design idea into something that can be built. Our architectural plans guide explains what each drawing shows, and what architecture is all about covers how architects think about light, circulation, structure and materials.
Interior Design: Where Architecture Meets Daily Life
Once walls and windows are fixed, interior design decides how a room feels. Browse our interior design articles for space planning, materials, lighting and furniture layout ideas.
Conclusion
From architectural style to plans to interior design, KD Architects aims to help you create spaces that work. Pick the topic closest to your project above, or contact us with a question.
Frequently Asked Questions
KD Architects covers architecture styles, architectural plans, floor plans, house design ideas and interior design.
Our architecture styles guide and architecture design examples explain style principles and building types in practical terms.
Yes. Guides such as what architecture is all about explain concepts for homeowners and design enthusiasts without a professional background.
We publish articles on house design ideas, floor plans, interior design, small homes, luxury architecture, and practical architecture tips. Everything is written with real homeowners and builders in mind not just design enthusiasts.
Basic architectural style refers to a design approach built on simplicity, functionality and harmony with the surroundings, with clean lines and practical layouts instead of heavy ornamentation. See our basic architectural style guide for details.
Absolutely. A lot of our readers are renovating existing homes, planning room additions, or just trying to understand design better before talking to an architect or contractor. You don’t need to be starting from zero to find the content useful.
Yes we cover floor plans and design ideas across every budget range. Some of our most popular content is around compact homes, affordable 2BHK layouts, and small lot designs where every square foot has to earn its place.
We publish new articles regularly throughout the week. The best way to stay updated is to bookmark the blog or follow along on social media.
It is a home design resource for homeowners, builders and design enthusiasts who want clear, usable architecture and interior ideas rather than technical jargon.
Yes. Beyond architecture, our blog covers furniture, finishes, home upgrades and outdoor ideas for the whole home.
Yes. Use our home design planner and cost estimator to get a rough budget before you talk to an architect or contractor. Treat it as a starting estimate, not a quote.
Our articles are general guidance to help you plan and ask better questions. Before building or renovating, confirm details with a licensed architect, engineer or contractor and your local building rules. See our disclaimer.